Get $3,498 Cash Back
279 HICKORY CIRCLE, Oakville (WC Wedgewood Creek) — listed at $1,399,000. Earn buyer cashback at closing. No catches, just more money in your pocket.
Exceptional home, on a premium corner lot, with impressive curb appeal ideal family - friendly location in Oakville's popular Wedgewood Creek! Offering approx 2,400 sq ft above grade plus a finished basement, this meticulously maintained 4-bed, 2.5-bath, double garage home delivers over 3,600 sq ft of finished liv space, generous principal rooms & a layout designed for comfortable family living. Situated on a wider corner lot with no direct neighbours on one side, enjoy added privacy, space & beautifully maintained gardens. Freshly painted throughout in tasteful neutral tones, with updated light fixtures & brand-new broadloom, the bright main level features a welcoming foyer, spacious living rm open to the dining rm, separate family rm with gas fireplace, hardwood floors & backyard views, & a generous eat-in kitchen with warm cabinetry, pantry cabinets, granite, under cabinet lighting & walk-out to the large rear deck. Main floor laundry with convenient side-yard access.Upper level offers 4 spacious beds with hardwood floors, including a beautiful primary retreat with a reno'd 5-pc ensuite featuring a freestanding tub, sep walk-in shower & generous walk-in closet. Three additional well-sized beds, reno'd 4-pc main bath with double vanity & linen closet complete the level. Finished basement offers two large open areas with endless possibilities for a rec room, playroom, gym, home theatre or teen retreat, plus a dedicated office with built-in cabinetry & desk, utility room with workbench, & additional storage with a sink. Outside, enjoy the benefits of this oversized corner lot - offering extra outdoor space, additional privacy with wrought iron fencing, a wooden shed, landscaped beautifully; truly setting this home apart. Conveniently located close to top-rated schools, parks, shopping, restaurants, rec facilities, Sheridan College, trails, transit, highways & GO Station. Turnkey, move-in ready & offering the space, privacy & comfort today's families are looking for! (id:60164)
| Room | Level | Dimensions |
|---|---|---|
| Foyer | Main level | 4.24 x 1.98 meters |
| Bedroom 2 | Second level | 3.4 x 3.15 meters |
| Bedroom 3 | Second level | 5.59 x 3.53 meters |
| Bedroom 4 | Second level | 4.32 x 3.2 meters |
| Bathroom | Second level | 2.41 x 2.26 meters |
| Recreational, Games room | Basement | 7.75 x 3.84 meters |
| Playroom | Basement | 6.78 x 3.1 meters |
| Office | Basement | 4.57 x 3.43 meters |
| Utility room | Basement | 5.59 x 2.41 meters |
| Kitchen | Main level | 3.48 x 2.51 meters |
| Eating area | Main level | 3.48 x 3.15 meters |
| Dining room | Main level | 4.42 x 3.18 meters |
| Living room | Main level | 5.97 x 3.53 meters |
| Family room | Main level | 6.15 x 3.33 meters |
| Laundry room | Main level | 2.39 x 2.29 meters |
| Partial bathroom | Main level | 1.91 x 0.89 meters |
| Primary Bedroom | Second level | 5.46 x 3.33 meters |
| Bathroom | Second level | 3.07 x 3 meters |
What are the ongoing costs beyond the mortgage?+
Budget for annual property taxes of $6,662, heating is forced air, natural gas. Always verify the latest figures with your agent before making an offer — these change yearly.
What's the parking situation?+
This property includes 4 spaces — Attached Garage, Garage.
How many fireplaces are there, and what type?+
This home has 1 fireplace. Confirm the fuel type (wood, gas, or electric) and have it inspected — especially wood-burning, which needs a WETT certification for insurance.
Is 279 HICKORY CIRCLE a good fit for a growing family?+
With 4 bedrooms and 3 bathrooms, there's room for kids plus a guest room or home office. The 2-storey layout keeps living and sleeping areas separated.
What makes this a luxury property?+
At $1,399,000, standout features include 3 bathrooms, 1 fireplace. In this price range, expect higher-end finishes — verify during a showing.
Does it have a basement, and is it finished?+
Yes — Finished, Full. A finished basement adds meaningful living space beyond the listed square footage.
Ask About This Property
Nearby Places
Searching nearby places…
Benchmark price · Updated 2026-09
Year over year
Past 10 years
Similar listings
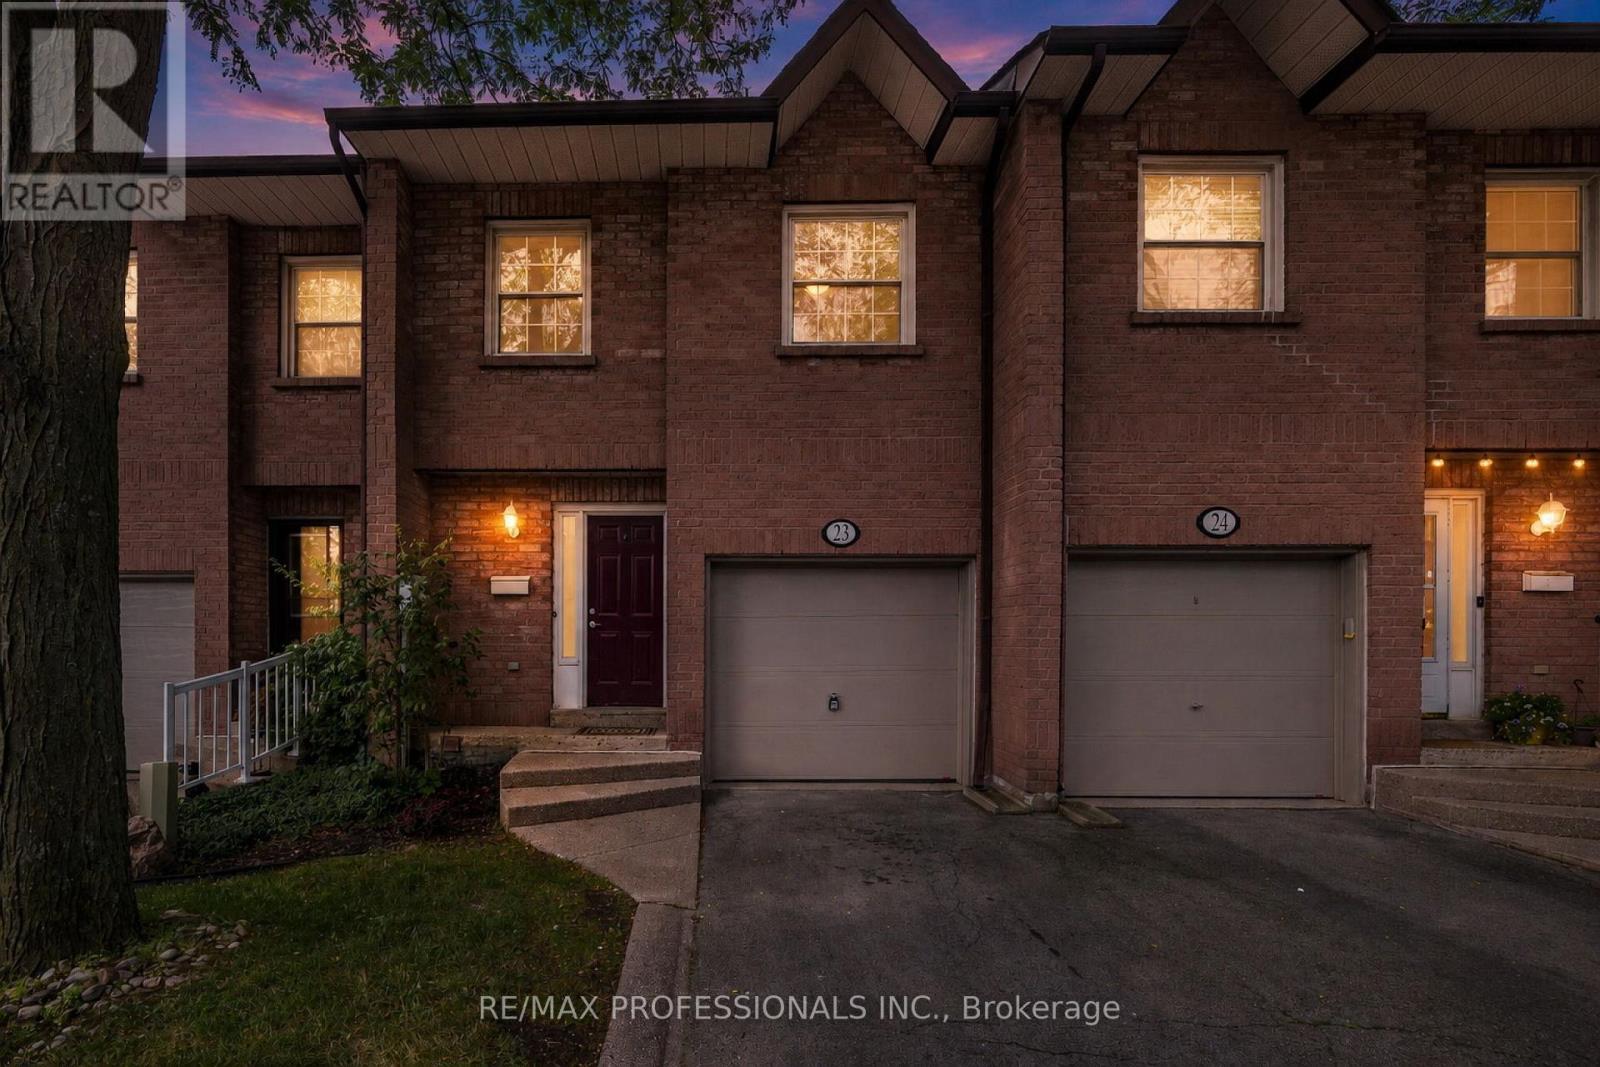 For Sale6 days45
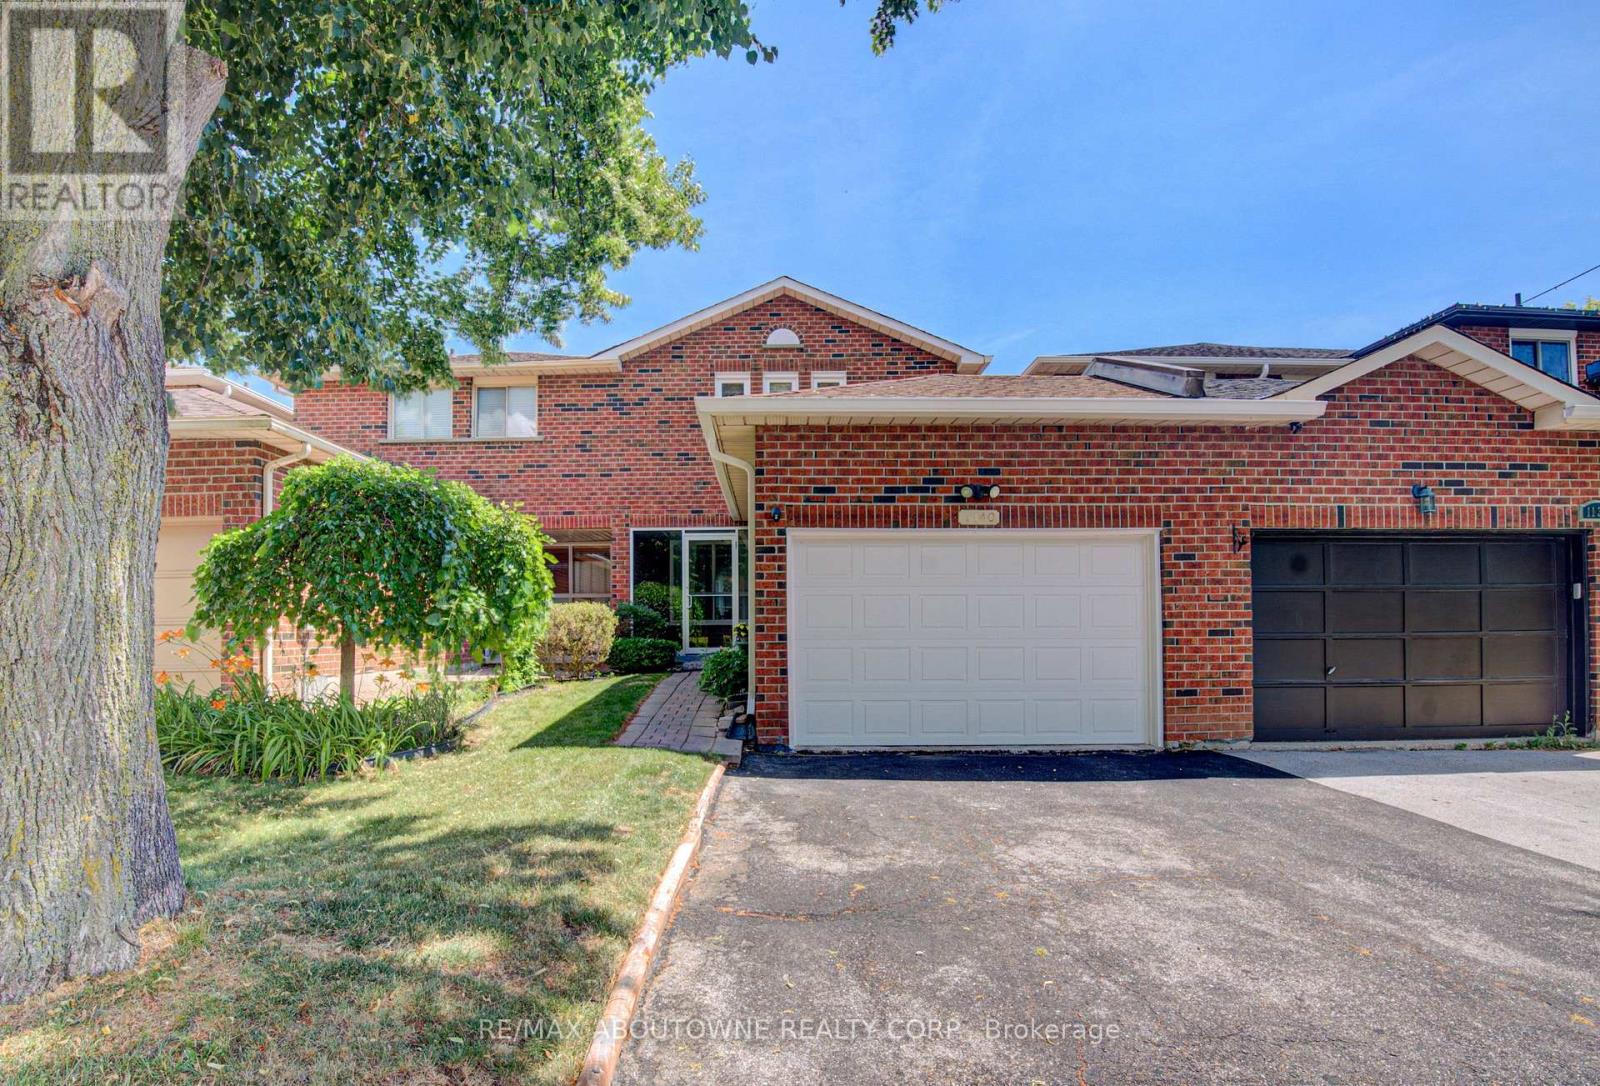 For Sale56 days43
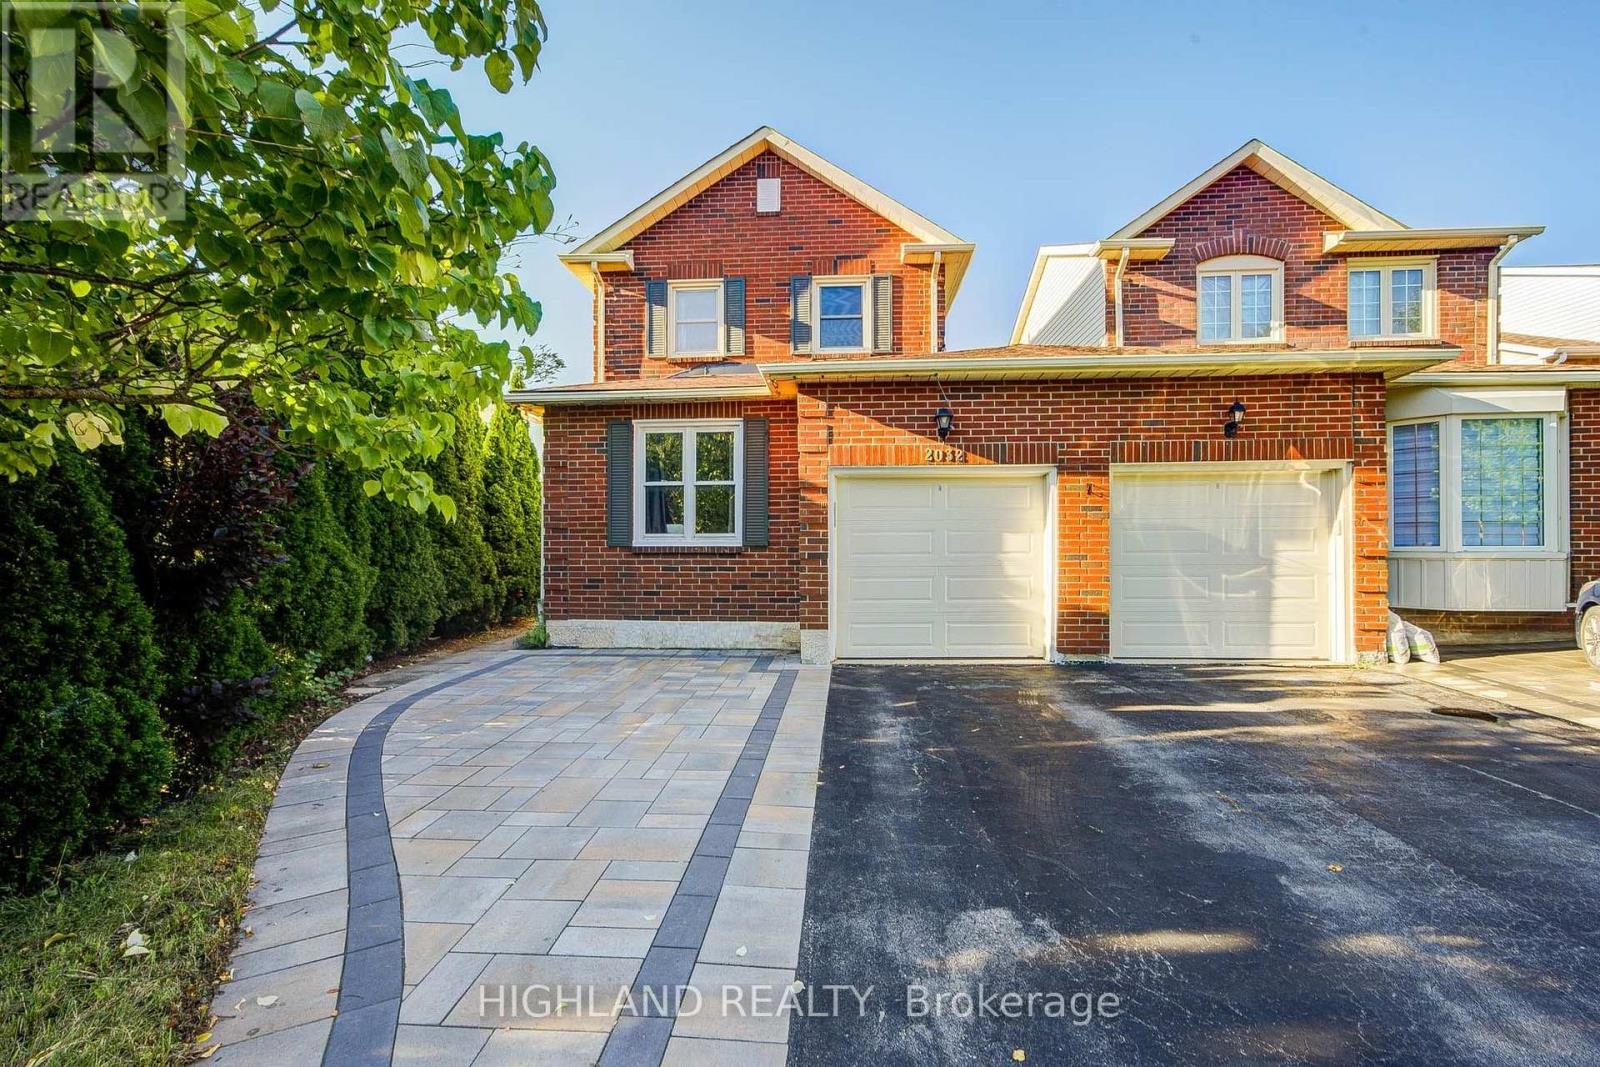 For Sale1 day20
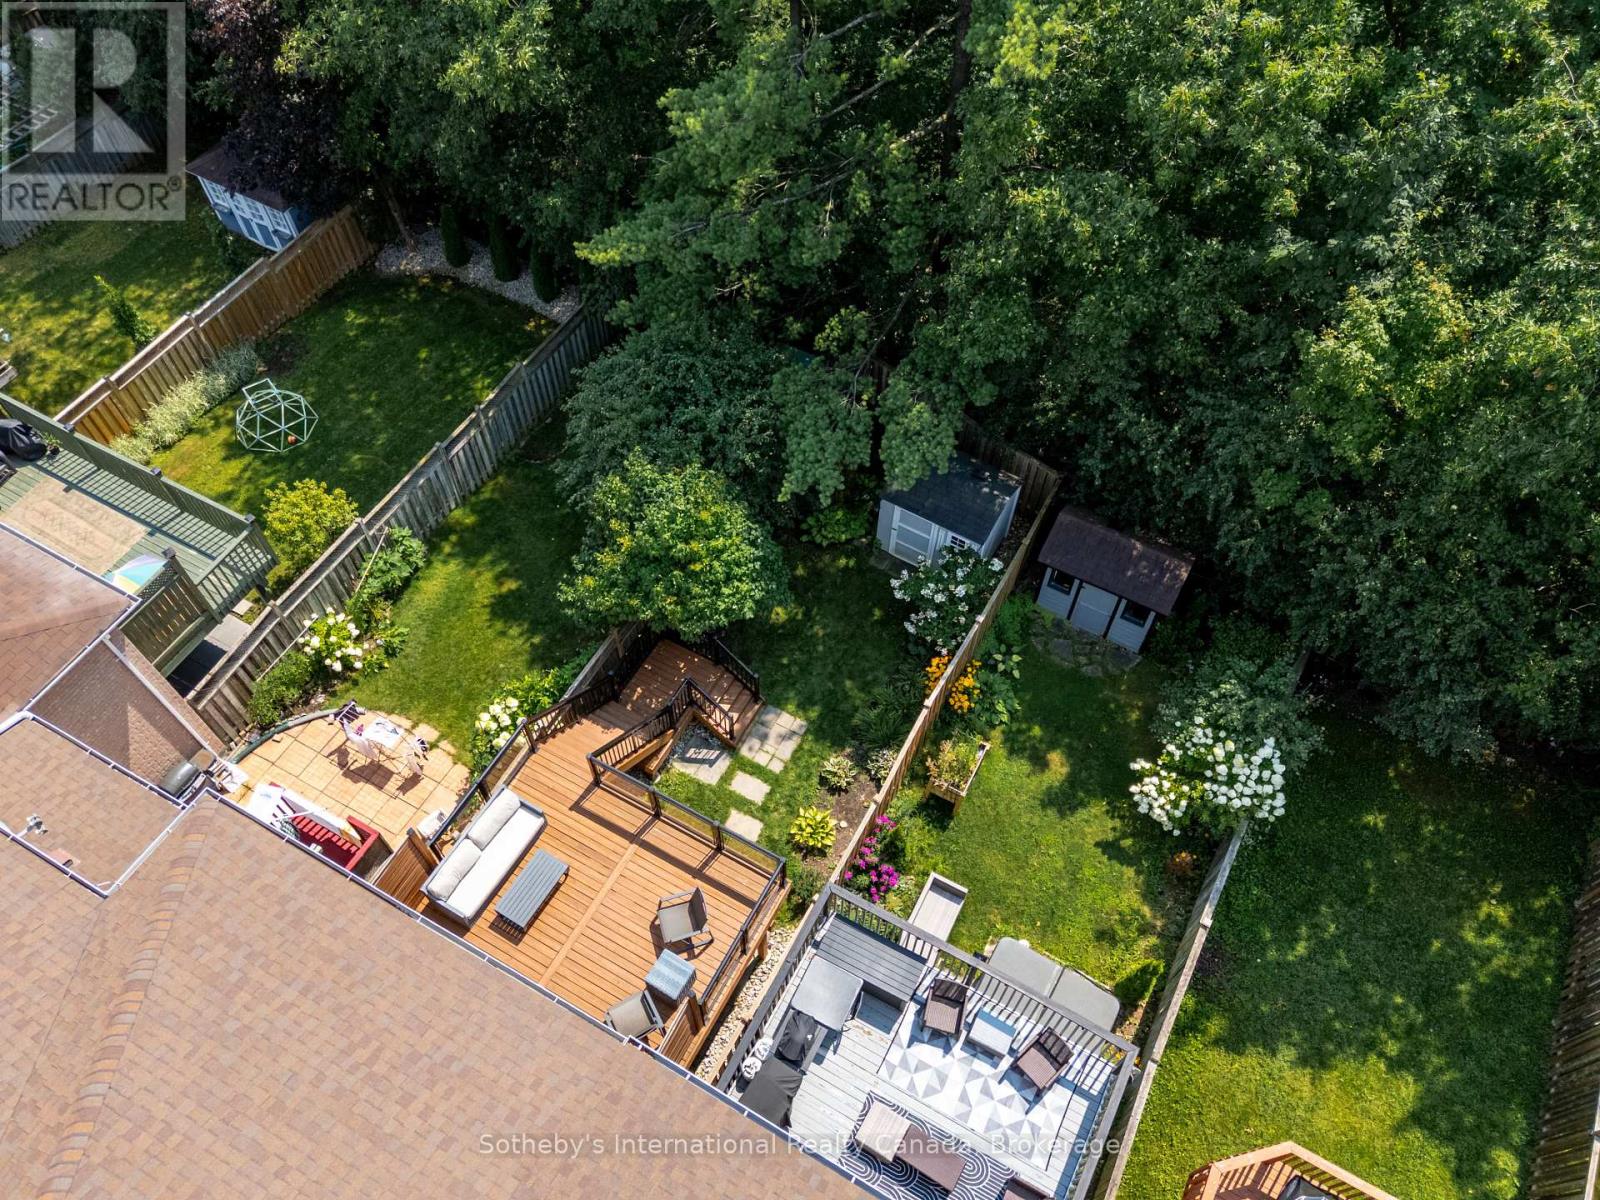 For Sale70 days42

The listing data above is provided under copyright by the Canadian Real Estate Association. While the information is considered reliable, its accuracy is not guaranteed by the Canadian Real Estate Association or getsetsold.ca. Neither getsetsold.ca nor its affiliates make any representations or warranties, express or implied, regarding the accuracy or completeness of the information presented here.